
Price Reduction
Address
2739 East 63rd Street, Brooklyn, NY
Price
$ 849,000
Property Attributes
- MLS#502766
- TypeSingle Family
- Listing Status Active
- CountyKINGS
- CityBrooklyn
- AreaBrooklyn
- NeighborhoodMill Basin
- Zip11234
- StyleDuplex
- Year Built1965
- Taxes$ 7717
- Price$ 849,000
- Bedrooms3
- Full Bathrooms1
- Half Bathrooms0
- Sqr Footage2028
- Lot Size0.041322 Acres
Data Source:
Brooklyn MLS (BNYMLS)
Property Description
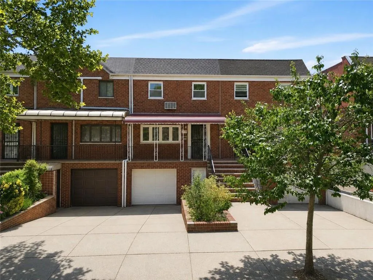
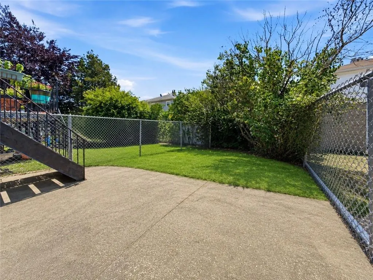
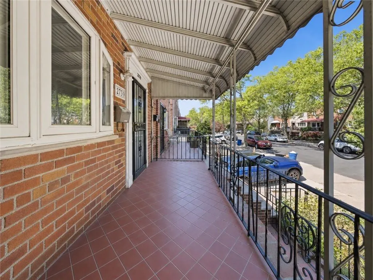
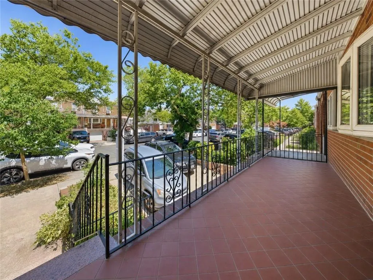
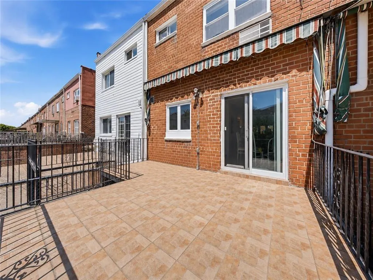
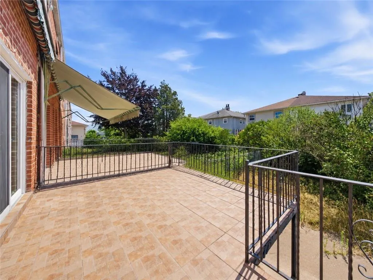
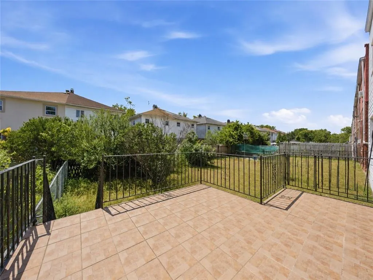
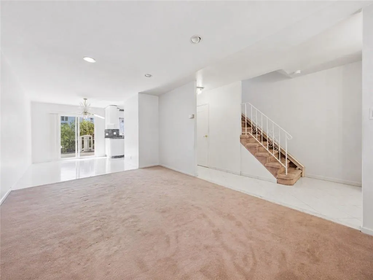
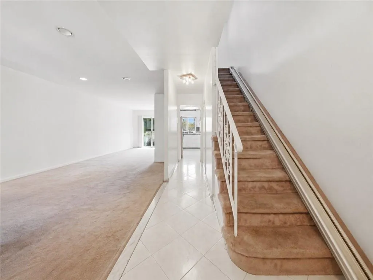
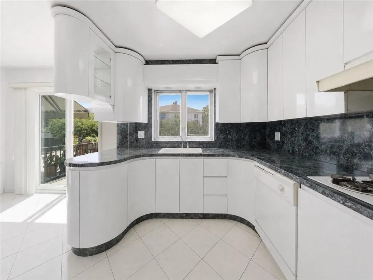
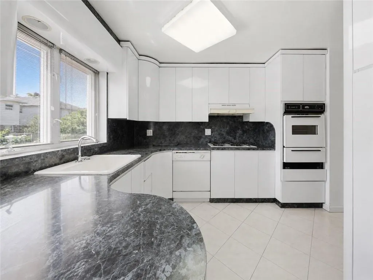
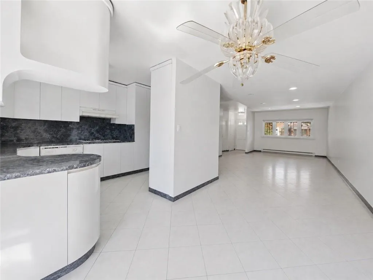
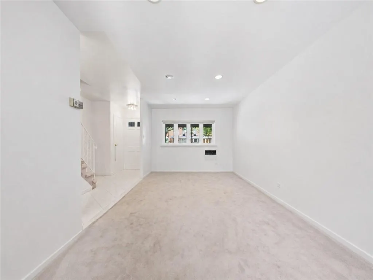
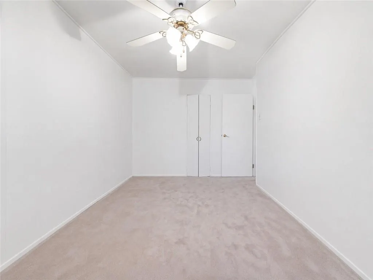
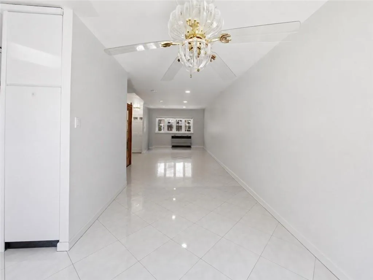
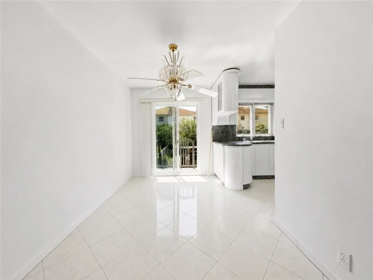
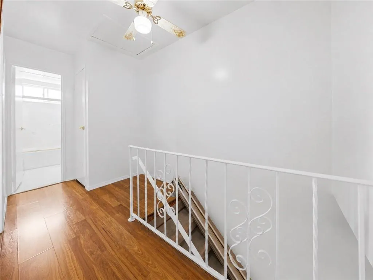
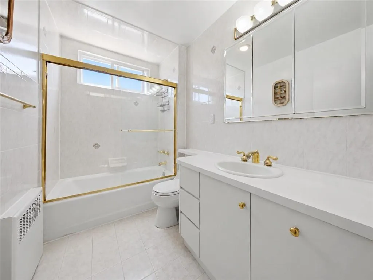
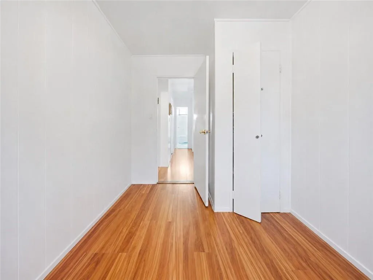
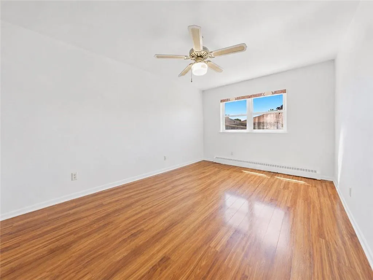
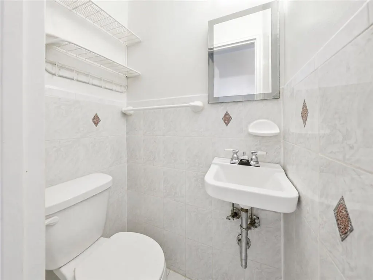
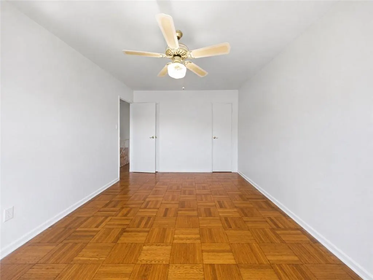
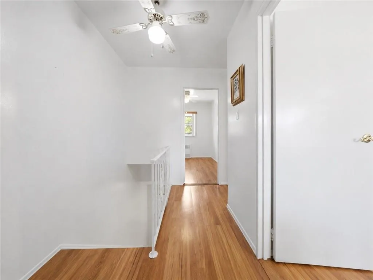
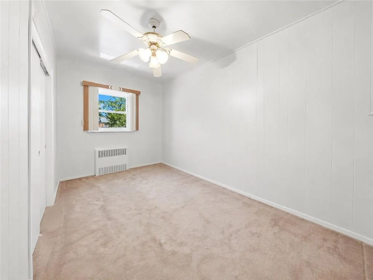
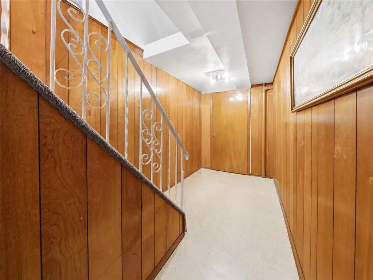
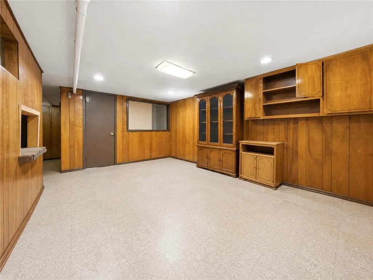
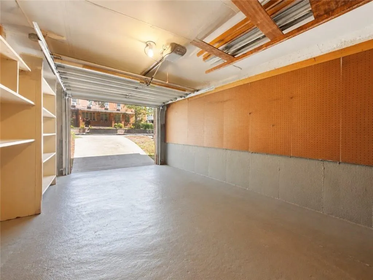
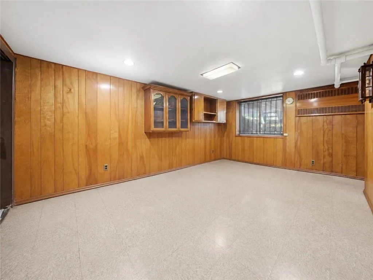
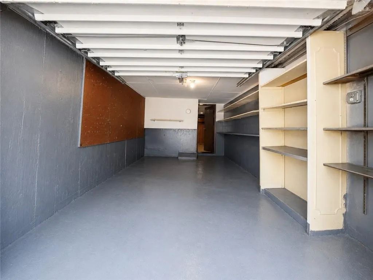
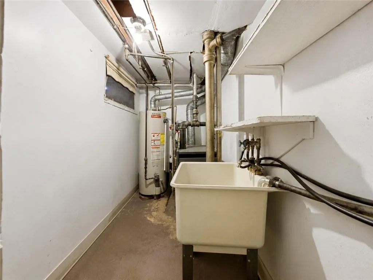
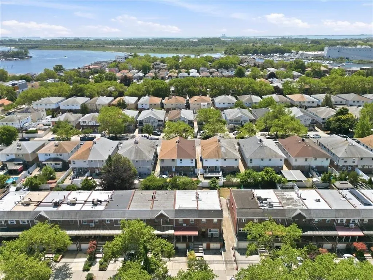
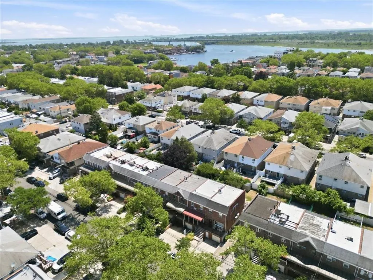
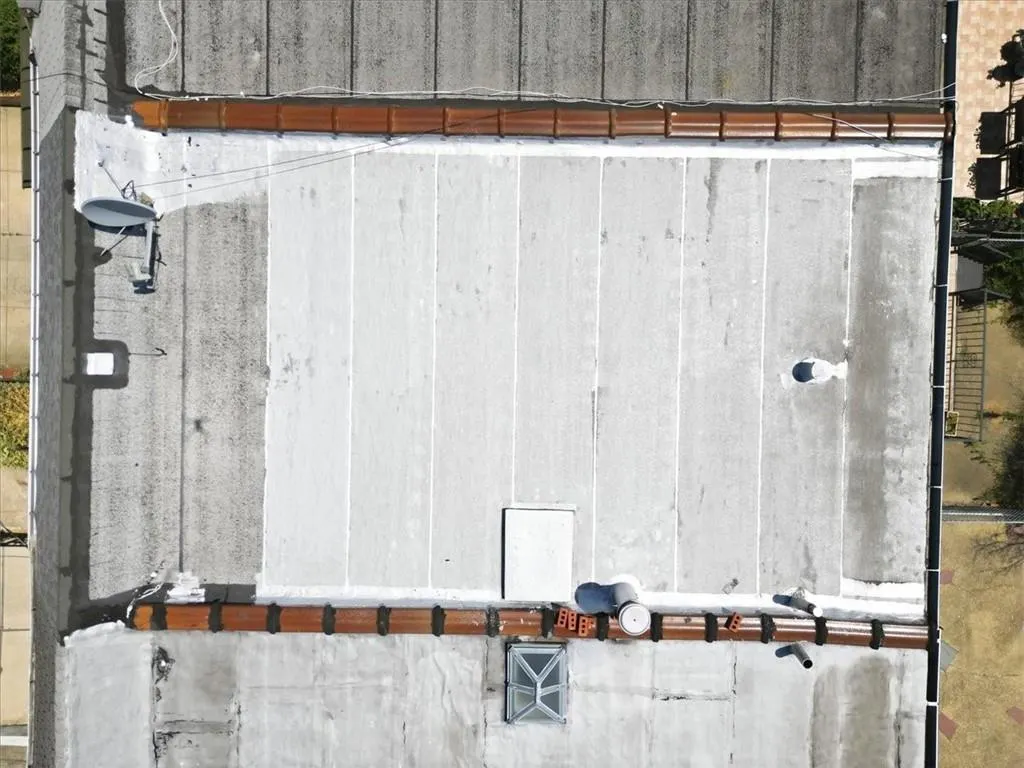
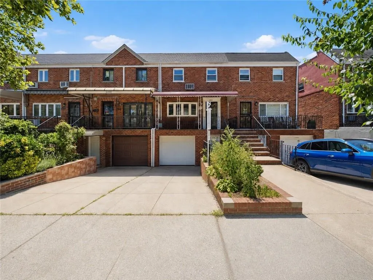
Welcome to one-family home in the heart of Mill Basin. This well-maintained home offers three levels of living space and an excellent layout with endless potential. The main level features an open-concept living room, dining room, and kitchen with sliding glass doors leading to a large deck and backyard, perfect for entertaining, gardening, or relaxing outdoors. The second floor offers three generously sized bedrooms, updated 1.5 bathrooms, and abundant closet space throughout. The finished basement features both front and rear entrances, ample storage, and the potential for a second kitchen, offering endless possibilities for extended space or recreation. Additional features include a private driveway, one-car garage, new roof, new boiler, and new windows. While the home could use some TLC, it has been lovingly maintained over the years and offers incredible value. Conveniently located near shopping, parks, schools, houses of worship, the B100 bus, and express buses to Manhattan. A fantastic opportunity to own a spacious home in one of Mill Basin's most desirable neighborhoods.
| Price History | |
|---|---|
| 7/7/2026 | Listed $859,000 |
| 9/7/2026 | 2$849,000 |
General Features
| Roof | Flat |
|---|---|
| Zoning | R5 |
| Electric | 220 V |
| Style | Duplex |
| Property Type | Residential |
| Block | 8595 |
| Lot Number | 21 |
| Yearly Taxes | 7717.00 |
| Transaction Type | Sale |
| Financing | 1031 Exchange,Bank Mortgage,Cash |
| Building Type | Attached |
| Status | Active |
| Total Rooms | 5 |
| Construction Materials | Brick |
| Cumulative Days on Market | 254 |
| MLS Area | Mill Basin |
| Sub Type | Single Family |
| Year Built | 1965 |
| City | Brooklyn |
| Borough | Brooklyn |
| Residential Features | A/C Unit,A/C Unit - Wall,Dishwasher,Dryer,Garage Door Opener(s),Laundry Area,Microwave,Patio Garden,Porch,Refrigerator,Stove,Washer |
| DOM | 65 |
| Sale Type | Arm's Length |
| # Families | 1 |
| Public Remarks | Welcome to one-family home in the heart of Mill Basin. This well-maintained home offers three levels of living space and an excellent layout with endless potential. The main level features an open-co |
Interior Features
| Heating Fuel | Gas |
|---|---|
| Flooring | Carpeting,Ceramic,Hardwood,Linoleum |
| Hot Water | Gas |
| Full Baths | 1 |
| Three Quarter Bath | 1 |
| Room Count | 9 |
| Sq Ft Total | 2028 |
| AC Units | 4 |
| Basement Amenities | Finished,Full,Walk-in |
| Baths Total Level 1 | 1.00 |
| Baths Total Level 2 | 1.00 |
| Baths Total Level 3 | 0.00 |
| Baths Total Level 4 | 0.00 |
| Beds Total Level 2 | 3 |
| Rooms Total Level 1 | 3 |
| Rooms Total Level 2 | 3 |
| Beds Total | 3 |
| Total Baths | 2.00 |
Exterior Features
| Exterior | Brick |
|---|---|
| Yard | Back |
| Foundation | Poured Concrete |
| Lot Sq Ft | 1800 |
| Building Length | 34.00 |
| Building Width | 18.00 |
| Property Panorama YN | Yes |
| Lot Size Length | 100 |
| Lot Size Width | 18 |
| Parking Attrib | 2 Spaces,Built-In Garage |
Amenities
- Foreclosure
- Views
- Short Sale
- New Construction
- Adult 55+
- Lease To Own
- No HOA Fees
- Furnished
- Primary On Main
- Air Conditioning
- Seller Finance
- Green
- Fixer Upper
- Horse
- Golf
- Fireplace
- Deck
- Garage
- Basement
- Pool
Property vs Single Family Average in 11234
Price
Taxes
Year Built
Visits
In The Neighborhood
Brooklyn
$ 1,988,000
- Type
- Single Family
- Size
- 2,260 SqFt
- Rooms
- 4 Beds + 2.5 Baths
Listed by: Bergen Basin Realty LLC
Waterfront
Brooklyn
$ 4,300,000
- Type
- Single Family
- Size
- 3,850 SqFt
- Rooms
- 7 Beds + 3.5 Baths
Listed by: Bergen Basin Realty LLC
Brooklyn
$ 869,000
- Type
- Single Family
- Size
- 1,368 SqFt
- Rooms
- 3 Beds + 2 Baths
Listed by: Tracey Real Estate
Brooklyn
$ 759,999
- Type
- Single Family
- Size
- 1,260 SqFt
- Rooms
- 3 Beds + 1.5 Baths
Listed by: Pride Estates
Brooklyn
$ 1,875,000
- Type
- Single Family
- Size
- 3,275 SqFt
- Rooms
- 3 Beds + 1 Baths
Listed by: Talk of the Town Realty Corp.
Open House
Brooklyn
$ 949,000
- Type
- Single Family
- Size
- 1,730 SqFt
- Rooms
- 3 Beds + 3 Baths
Listed by: Talk of the Town Realty Corp.
Waterfront
Brooklyn
$ 4,899,000
- Type
- Single Family
- Size
- 6,500 SqFt
- Rooms
- 5 Beds + 1 Baths
Listed by: Talk of the Town Realty Corp.
Open House
Brooklyn
$ 950,000
- Type
- Single Family
- Size
- 1,700 SqFt
- Rooms
- 3 Beds + 3.5 Baths
Listed by: Tiger Realty
Primary On Main
Brooklyn
$ 1,599,999
- Type
- Single Family
- Size
- 2,320 SqFt
- Rooms
- 3 Beds + 2.5 Baths
Listed by: Bergen Basin Realty LLC
Open House
Brooklyn
$ 799,000
- Type
- Single Family
- Size
- 1,098 SqFt
- Rooms
- 3 Beds + 2 Baths
Listed by: RE/MAX Edge
Views
Brooklyn
$ 888,000
- Type
- Single Family
- Size
- 1,782 SqFt
- Rooms
- 3 Beds + 3 Baths
Listed by: Amerihomes Realty of NY, Inc
Brooklyn
$ 756,000
- Type
- Single Family
- Size
- 1,620 SqFt
- Rooms
- 3 Beds + 1.5 Baths
Listed by: Bergen Basin Realty LLC
Water Views
Brooklyn
$ 2,799,000
- Type
- Single Family
- Size
- 4,400 SqFt
- Rooms
- 5 Beds + 4 Baths
Listed by: Bergen Basin Realty LLC
Primary On Main
Brooklyn
$ 949,000
- Type
- Single Family
- Size
- 2,028 SqFt
- Rooms
- 4 Beds + 2.5 Baths
Listed by: Bergen Basin Realty LLC
 All Data is Copyright © 2026 BNYMLS Inc. All Rights Reserved. Information is deemed reliable, but not guaranteed and should be independently verified.
